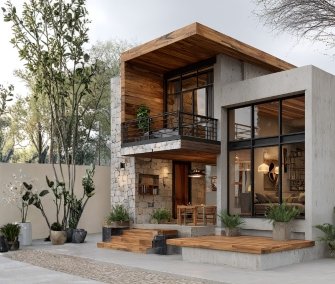

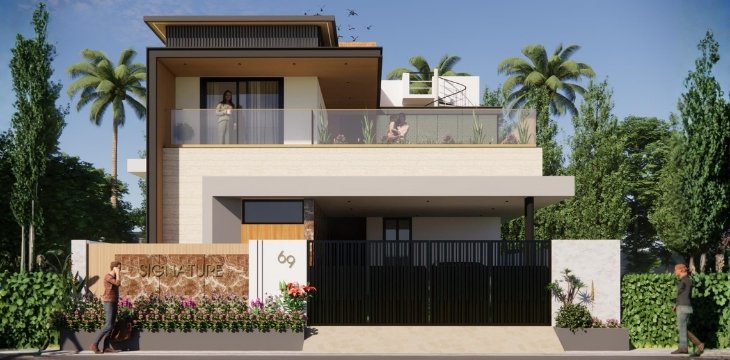
Your building’s elevation defines its exterior character. SKAR Builders creates modern house elevation designs that combine contemporary aesthetics with practical design considerations to give your property a distinctive appearance.
From clean contemporary facades to more detailed architectural styles, our elevation concepts are developed around the building design, space and overall visual character of the property.
A thoughtfully designed elevation can transform the appearance of a building. We create exterior concepts that complement the architecture and give your property its own identity.
Yes. We provide modern elevation concepts as part of our architectural design services.
Yes. Elevation concepts can be developed according to the building design and project requirements.
Our design services include 3D visualization and walkthroughs to help visualize proposed spaces and designs.
Yes. SKAR Builders provides exterior design solutions along with modern elevation concepts.
Yes. Elevation planning can be incorporated into the architectural design stage before construction.
Our vision is to provide innovative, reliable, and thoughtfully designed flooring solutions that meet the unique needs of homes, industries, and workspaces. We aim to combine quality materials, modern design, functionality, and lasting performance to create flooring solutions that are both practical and visually appealing.
We believe every space deserves flooring that we would be proud to have in our own homes and workspaces.
CALL OR WHATSAPP at +91 96266 14624